
Views
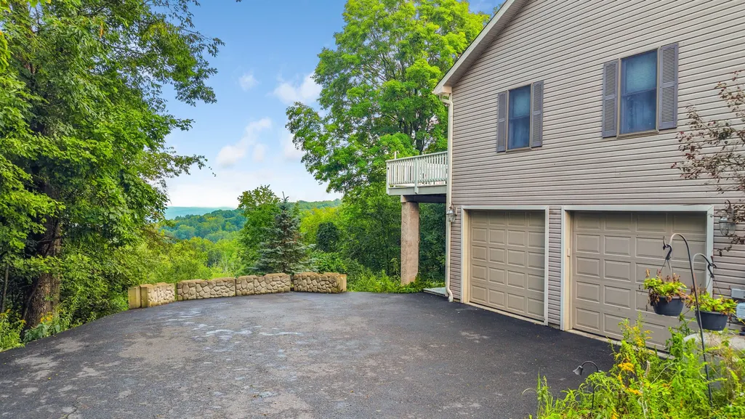
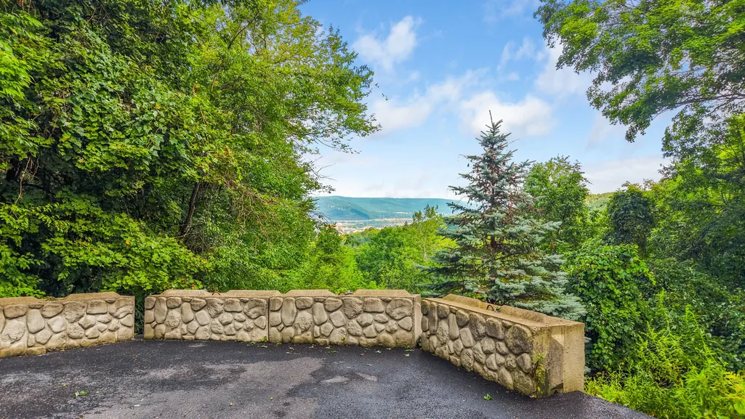
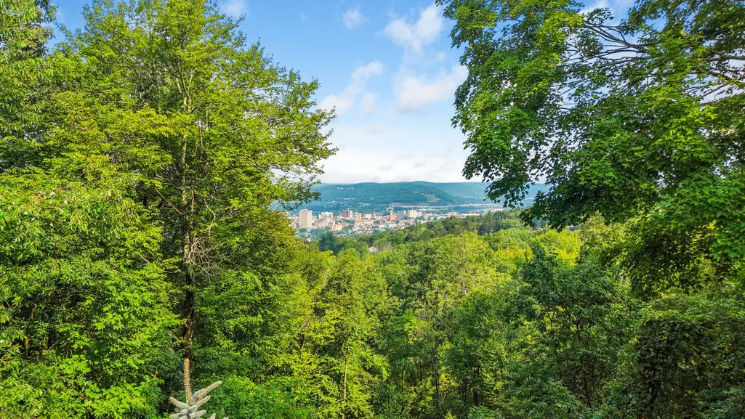
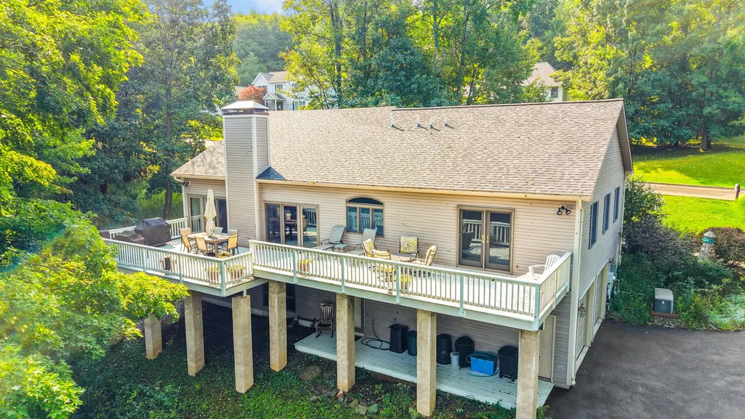

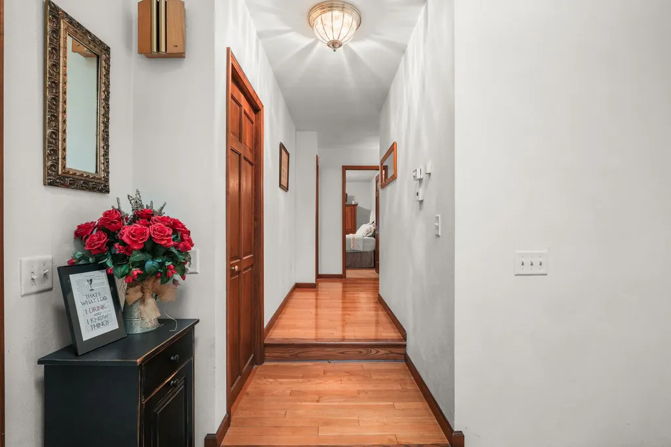
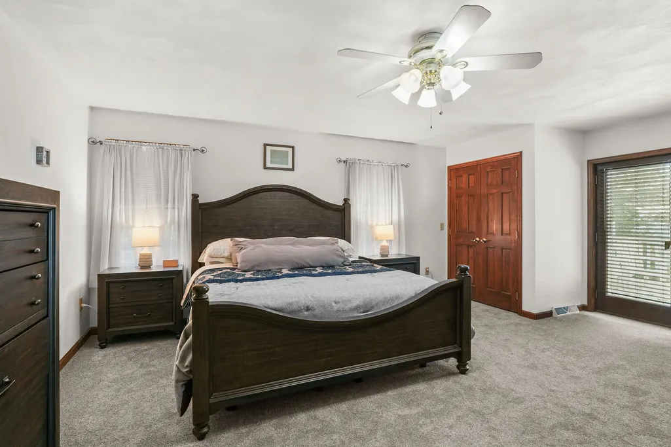
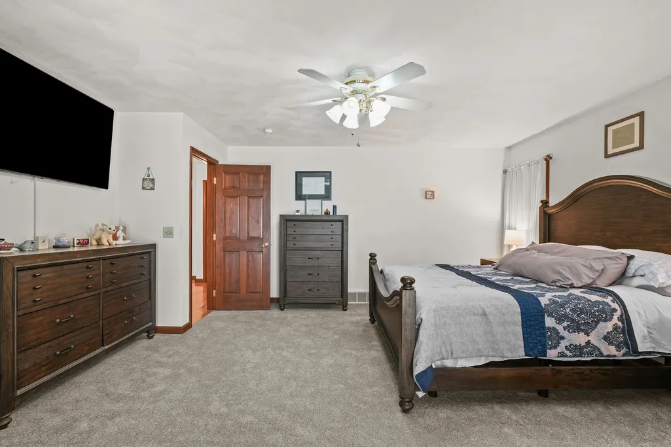
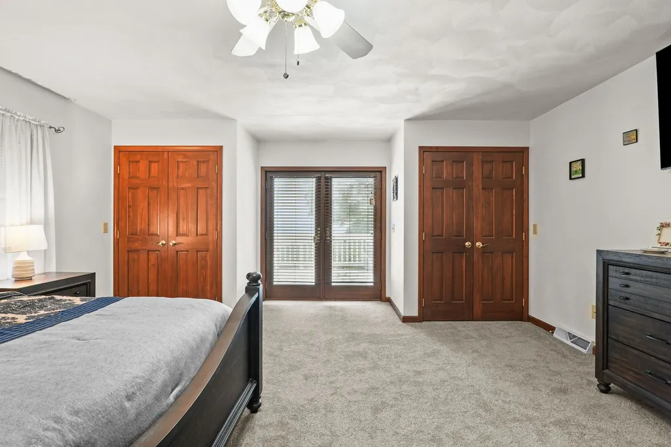
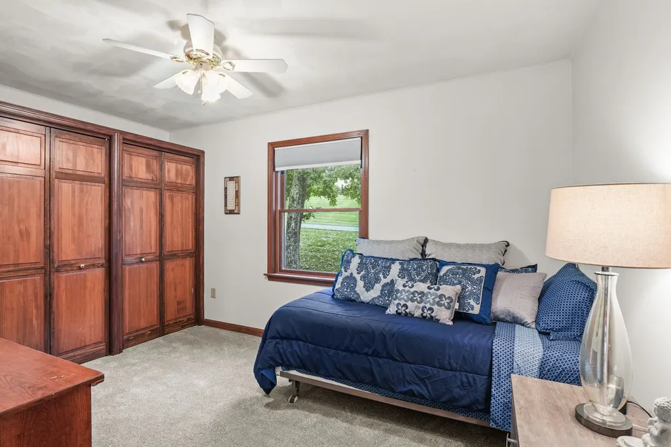
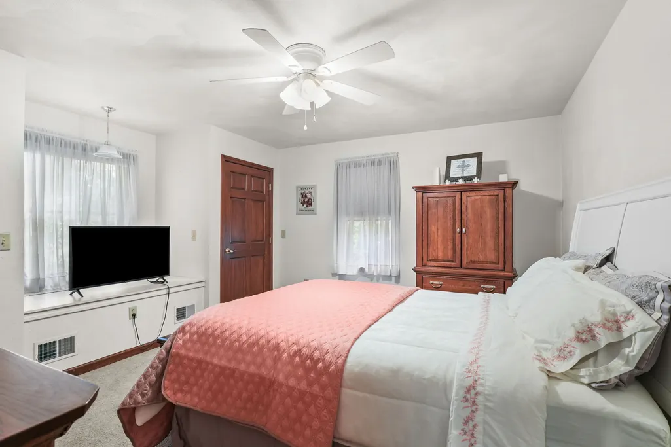
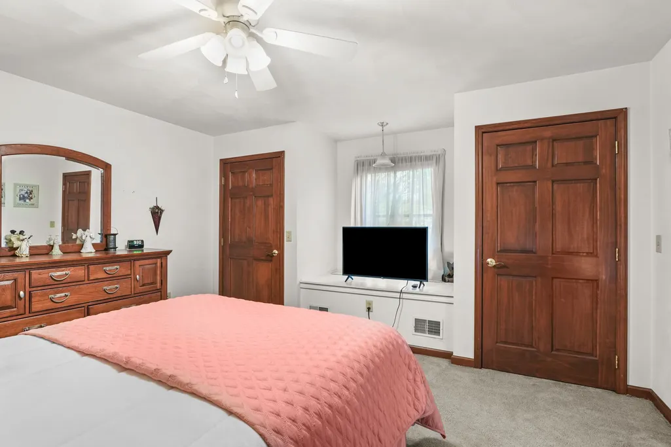
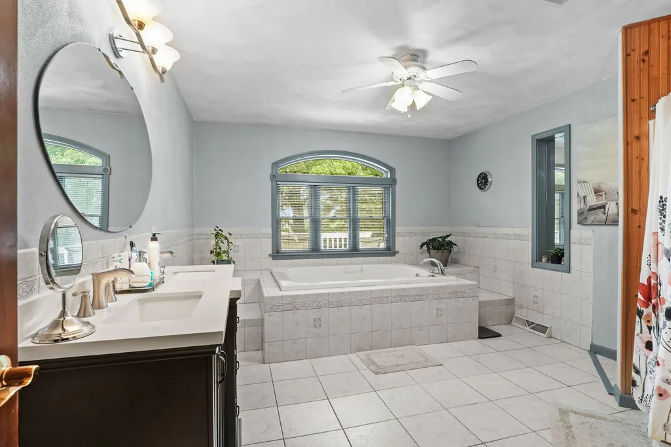
Address
11 Timberland Drive, Binghamton, NY
Price
$ 339,900
Property Attributes
- MLS#337487
- TypeSingle Family
- Listing Status Pending
- CountyBroome
- CityBinghamton
- AreaBinghamton
- NeighborhoodMountainview Estates
- Zip13903
- Style
- Year Built2001
- Taxes$ 11207
- Price$ 339,900
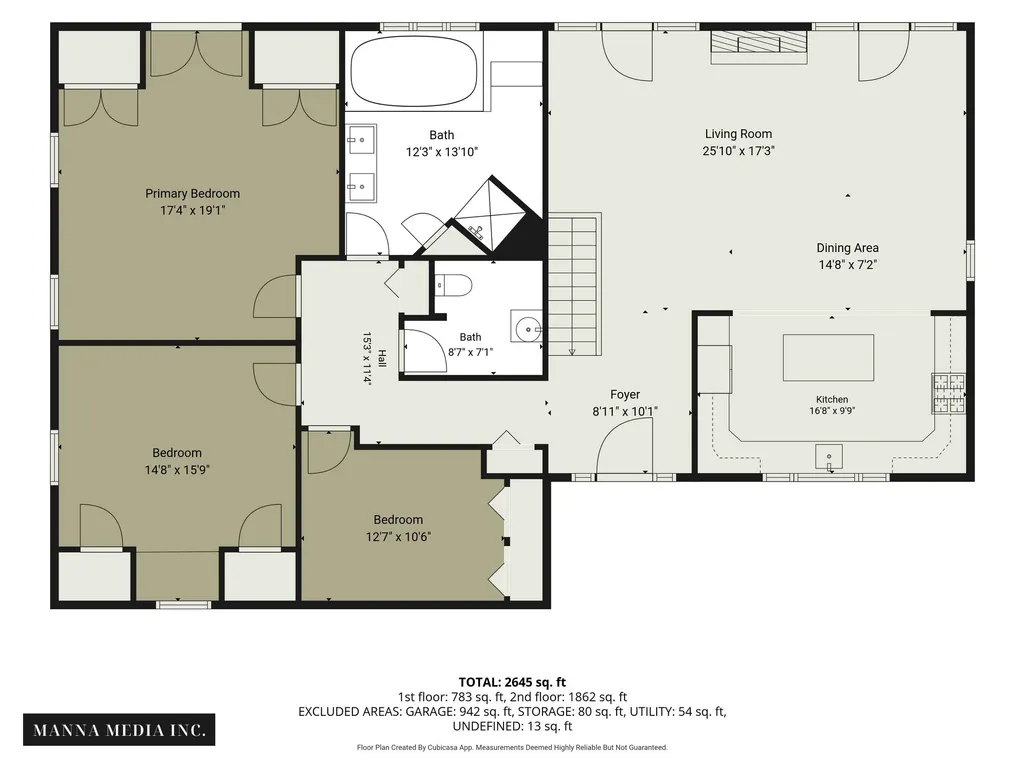
- Bedrooms3
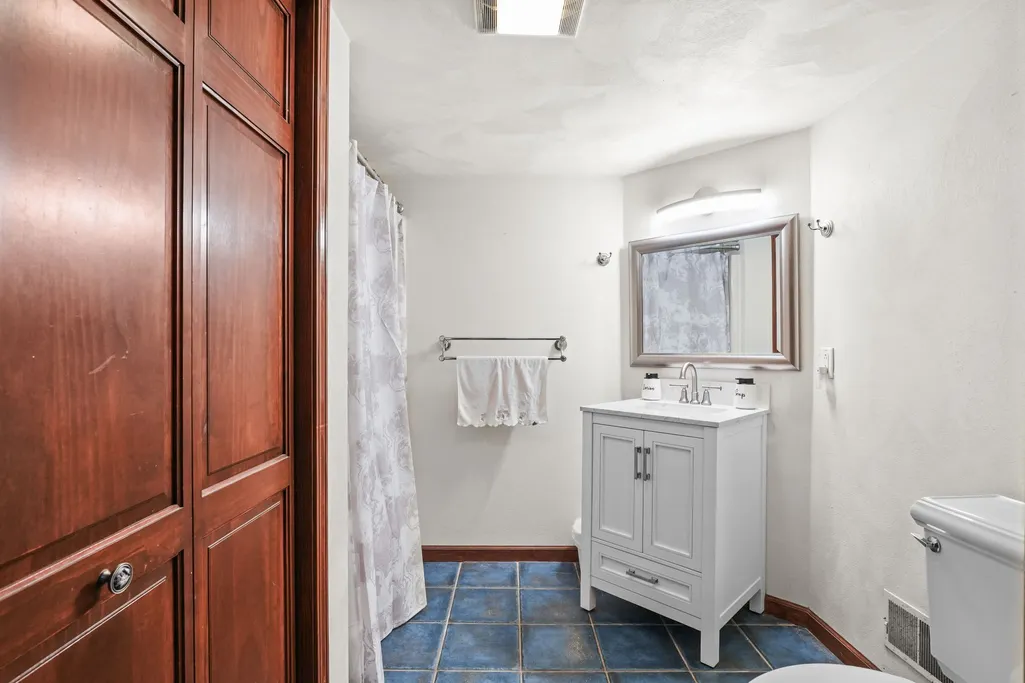
- Full Bathrooms2
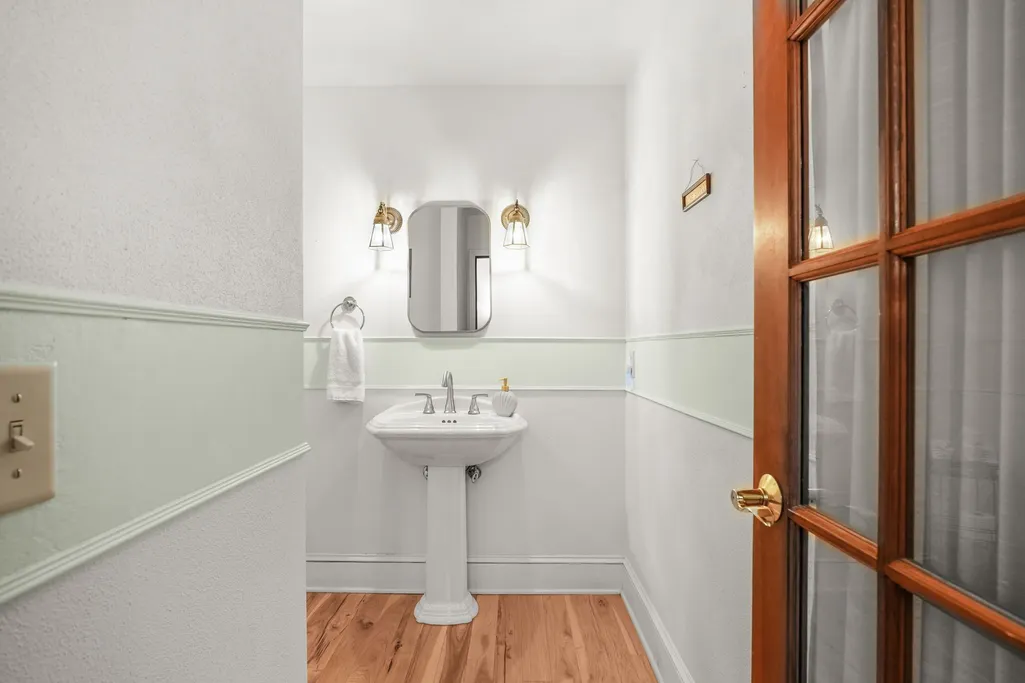
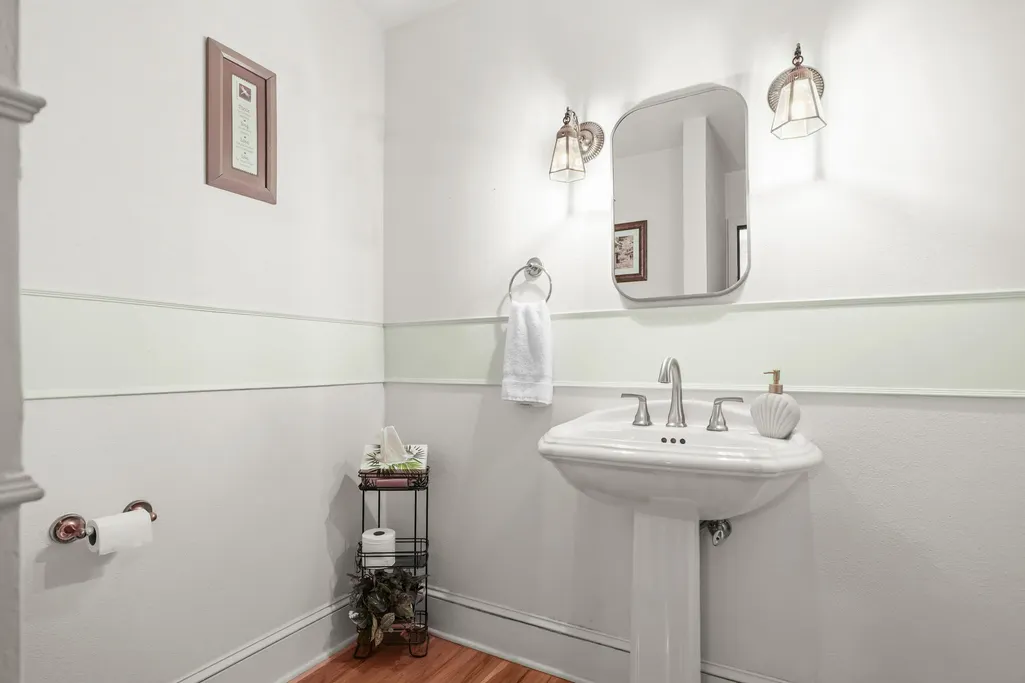
- Half Bathrooms1
- Sqr Footage2645
Data Source:
Greater Binghamton Association of REALTORS®
Property Description
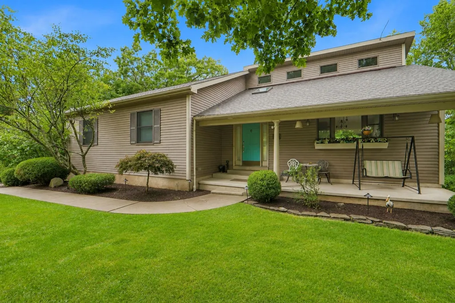
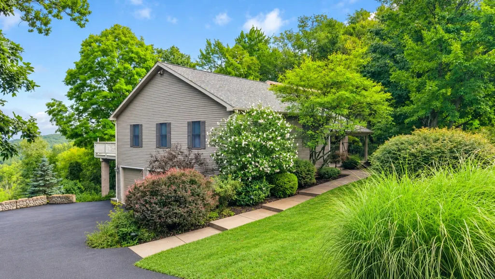
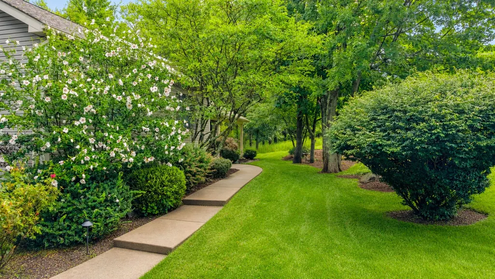
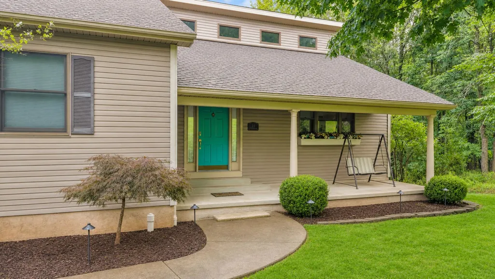
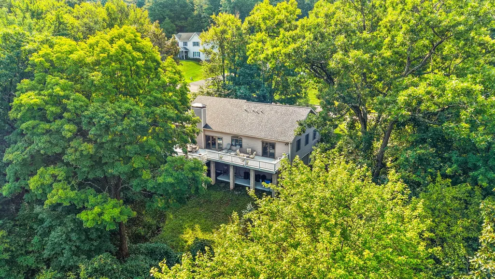
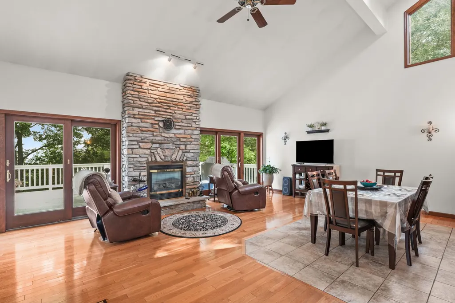
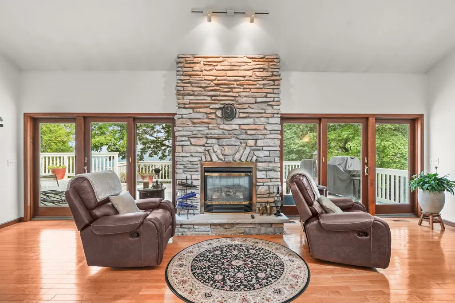
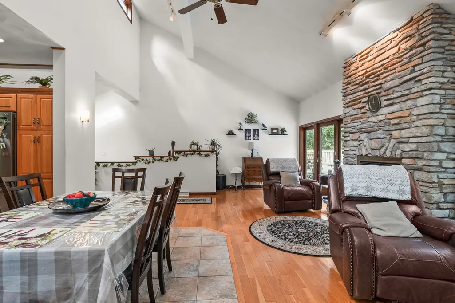
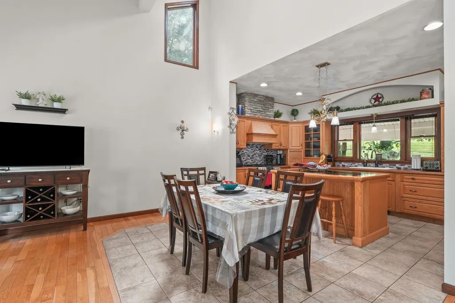
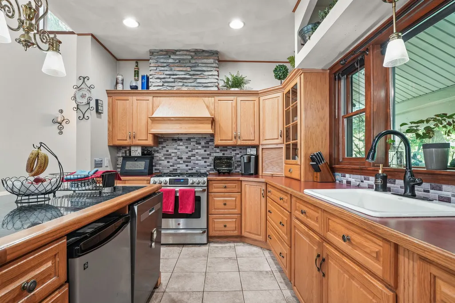
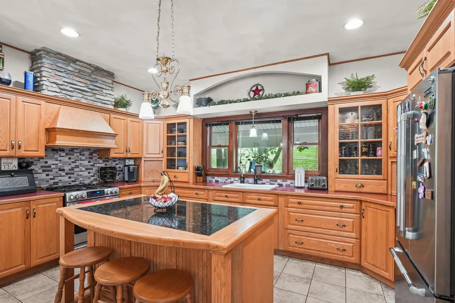
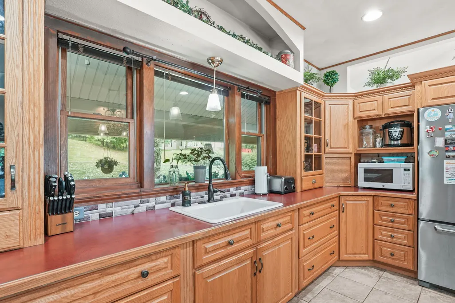
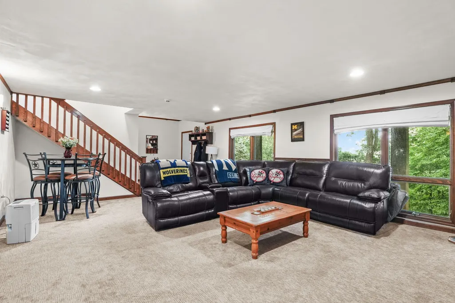
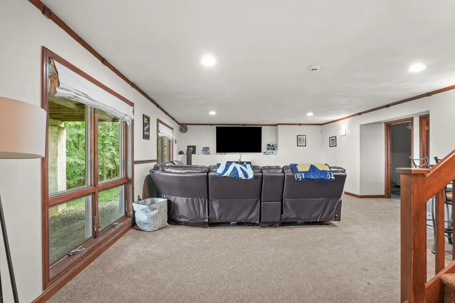
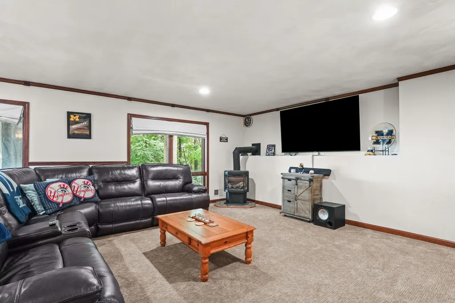
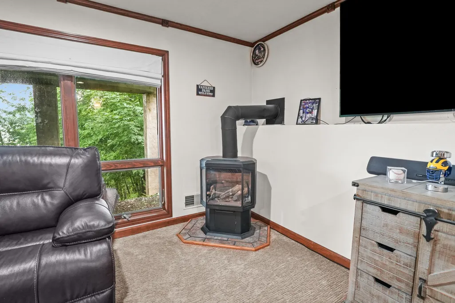
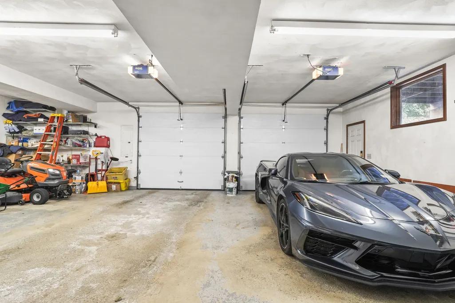
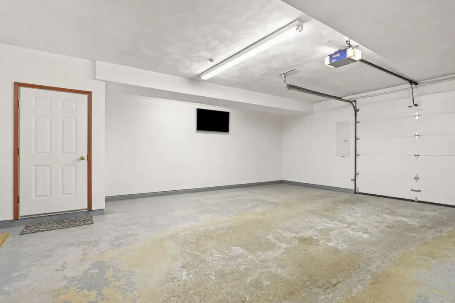
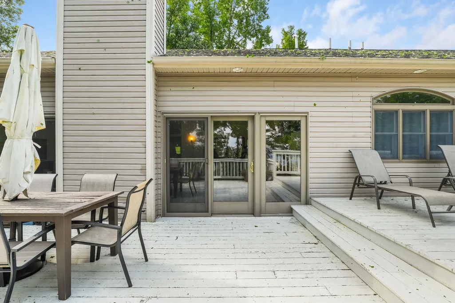
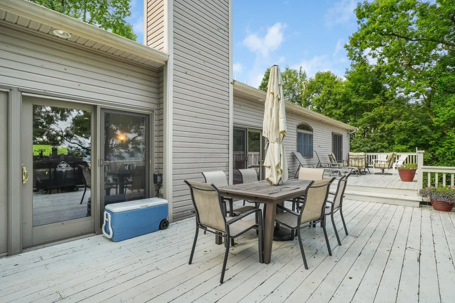
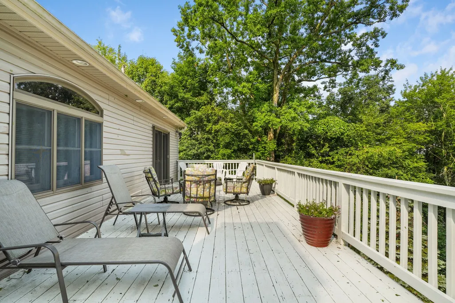
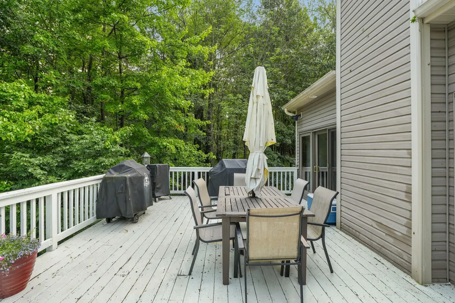
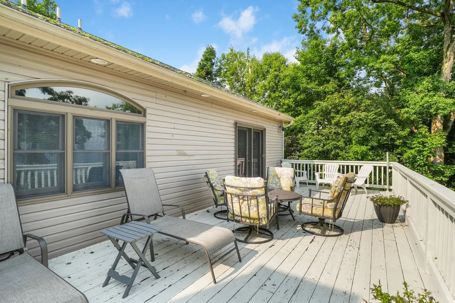
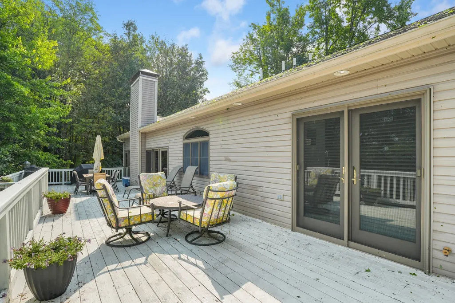
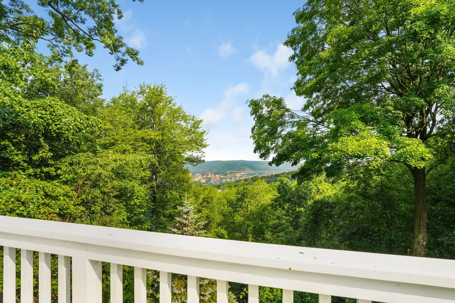
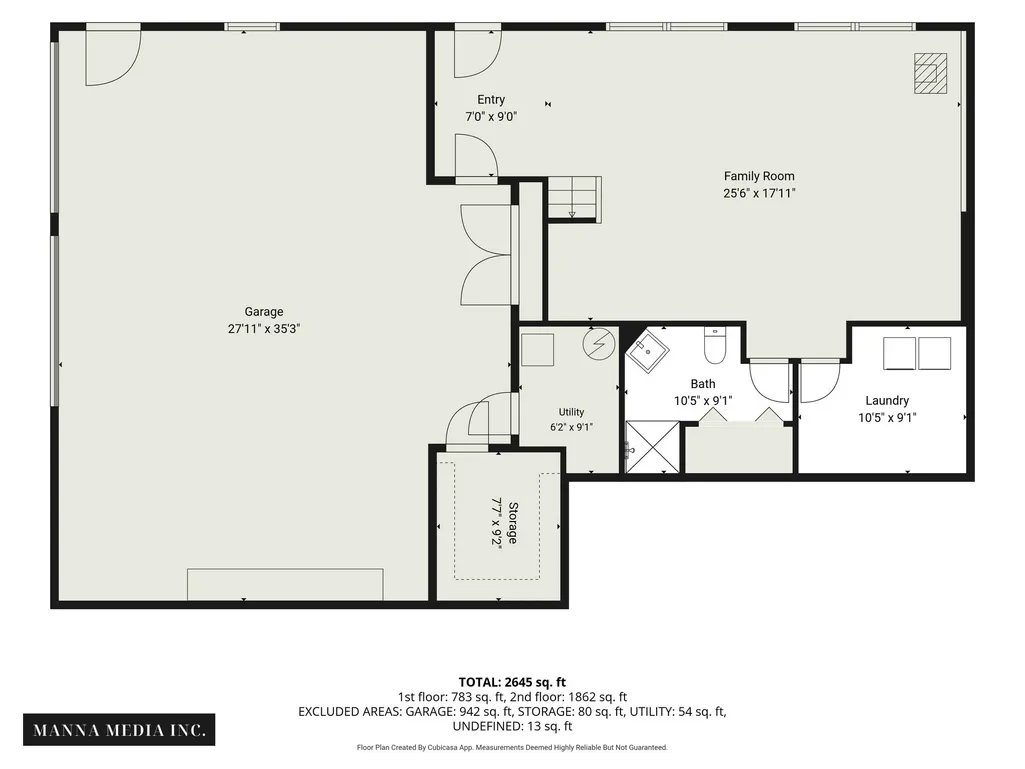
Welcome to 11 Timberland Drive, where beautiful views, natural light, and generous living space come together in a warm and inviting setting. The kitchen opens to the living area, creating an easy flow for everyday living and entertaining while taking advantage of the surrounding views. A beautiful gas fireplace creates a cozy focal point, while large windows fill the home with natural light. Outside, enjoy the park-like front yard, peaceful setting, and oversized garage offering plenty of additional space and storage. A wonderful opportunity to make this spacious home your own!
| Elementary School |
|---|
| MacArthur Elementary School |
| Price History | |
|---|---|
| 8/18/2026 | Listed $339,900 |
General Features
| Sewer | Public Sewer |
|---|---|
| Township | Binghamton |
| Property Subtype | Single Family Residence |
| Ownership | OWNER |
| County | Broome |
| Property Type | Residential |
| Attached Garage | true |
| Garage Y/N | true |
| Status | Pending |
| Directions | Mill Strett, right on Stonecrest, right on Timberland |
| ModificationTimestamp | 2026-08-26T20:09:17.260-00:00 |
| High School District | Binghamton |
| MLS Area | Area 03 |
| Lot Size Units | Acres |
| Elementary School | MacArthur |
| Tax Annual Amount | 11207 |
| Virtual Tour | https://www.propertypanorama.com/instaview/gbar/337487 |
| Standard Status | Pending |
| Middle/Junior School District | Binghamton |
| Elementary School District | Binghamton |
| Tax Assessed Value | 172100 |
| Virtual Tour | https://www.propertypanorama.com/instaview/gbar/337487 |
| Property Sub Type Additional | Single Family Residence |
| Construction Materials | Vinyl Siding |
| Year Built | 2001 |
| City | Binghamton |
| PostalCity | Binghamton |
| Heating | Forced Air |
| Possession | Close Of Escrow |
| Appliances | Cooktop,Dryer,Dishwasher,Free-Standing Range,Gas Water Heater,Microwave,Range,Refrigerator,Washer |
| Garage Spaces | 2 |
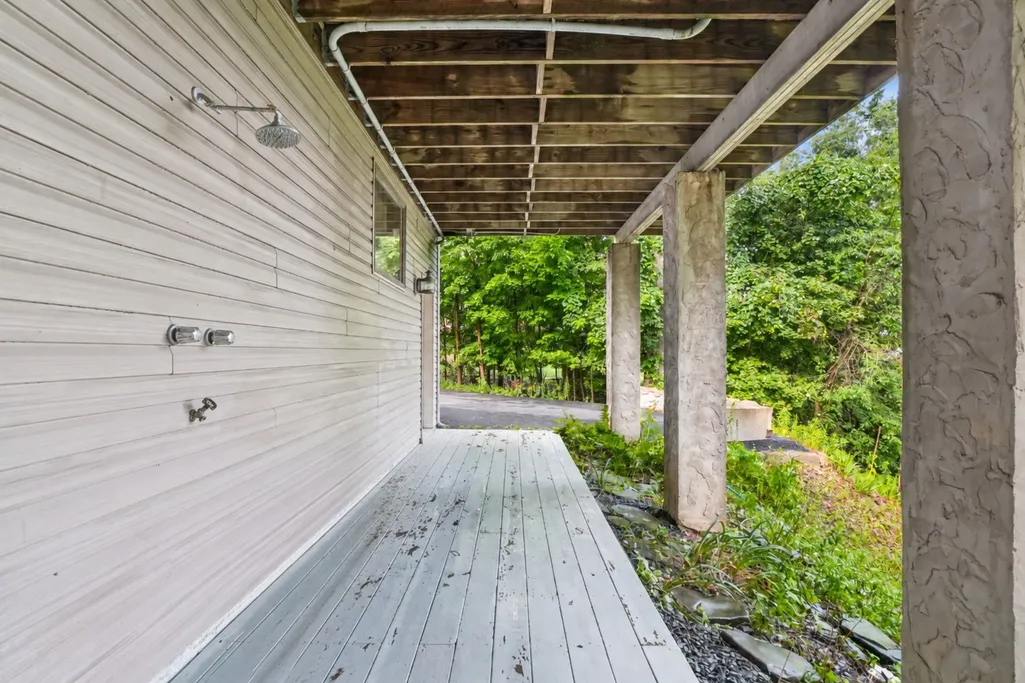
| Patio/Porch Features | Covered,Deck,Open,Patio,Porch |
| Architectural Style | Contemporary |
| Total Rooms | 12 |
| Full Baths | 2 |
| Cooling | Central Air |
| Subdivision Name | Mountainview Estates |
Interior Features
| Air Conditioning Y/N | true |
|---|---|
| Heating Y/N | true |
| Fireplace Y/N | true |
| Total Baths | 3 |
| Flooring | Carpet,Hardwood,Tile |
| Above Grade Finished Area | 1862 |
| Half Baths | 1 |
| Total Bedrooms | 3 |
| Below Grade Finished Area | 738 |
| Fireplace Features | Family Room,Living Room,Gas |
| Window Features | Skylight(s) |
| Laundry Features | Gas Dryer Hookup |
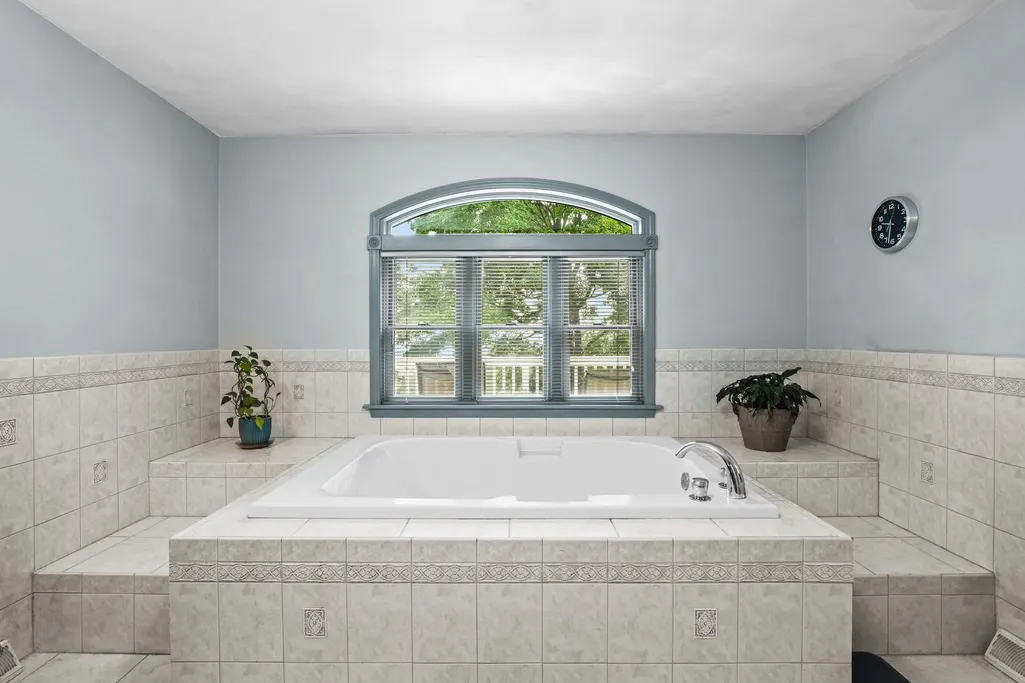
| Interior Amenities | Cathedral Ceiling(s),Jetted Tub,Skylights,Vaulted Ceiling(s) |
| Basement | Walk-Out Access |
| Total Fireplaces | 2 |
Exterior Features
| Lot Features | Sloped Down,Steep Slope,Views,Wooded,Landscaped |
|---|---|
| Lot Size Area | 0.73 |
| Water Source | Public |
| Exterior Amenities | Deck,Landscaping,Mature Trees/Landscape,Porch,Patio |
| Parking Features | Basement,Electricity,Two Car Garage,Oversized |
| Foundation Details | Basement,Concrete Perimeter |
| Lot Dimensions | 125 x 255 |
| Inclusions | CARBON MONOXIDE DETECTOR,SMOKE DETECTORS |
Amenities
- Foreclosure
- Views
- Short Sale
- New Construction
- Adult 55+
- Lease To Own
- No HOA Fees
- Furnished
- Primary On Main
- Air Conditioning
- Seller Finance
- Green
- Fixer Upper
- Horse
- Golf
- Fireplace
- Deck
- Garage
- Basement
- Pool
Property vs Single Family Average in 13903
Price
Taxes
Year Built
 All information deemed reliable but not guaranteed. All properties are subject to prior sale, change or withdrawal. Neither listing broker(s) or information provider(s) shall be responsible for any typographical errors, misinformation, misprints and shall be held totally harmless. Listing(s) information is provided for consumer's personal, non-commercial use and may not be used for any purpose other than to identify prospective properties consumers may be interested in purchasing. The data relating
