


Address
256 Algerine Street, Afton, NY
Price
$ 449,900
Property Attributes
- MLS#335973
- TypeSingle Family
- Listing Status Active Under Contract
- CountyChenango
- CityAfton
- AreaAfton
- Zip13730
- Style
- Year Built2009
- Taxes$ 6560
- Price$ 449,900
- Bedrooms5
- Full Bathrooms3
- Half Bathrooms1
- Sqr Footage4742
Data Source:
Greater Binghamton Association of REALTORS®
Property Description
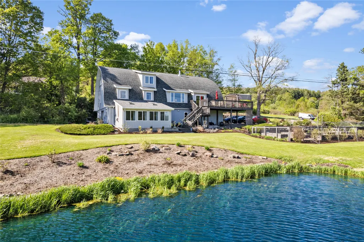
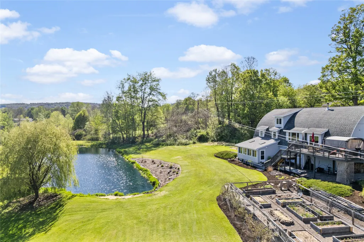
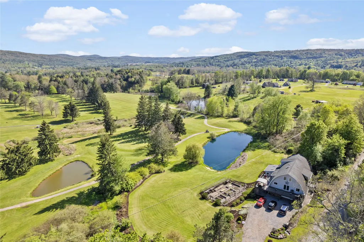
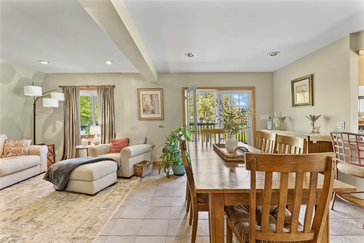
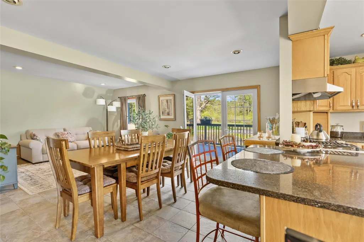
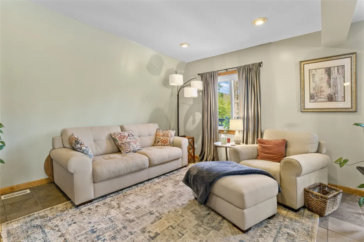
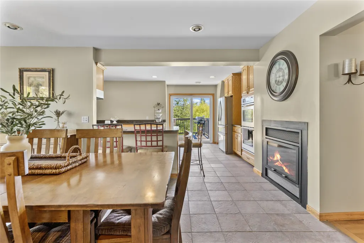
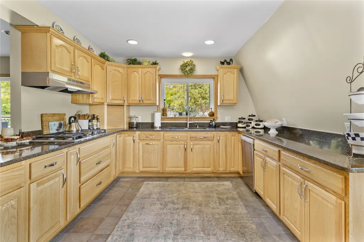
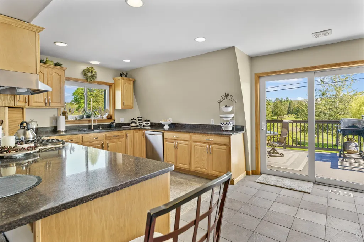
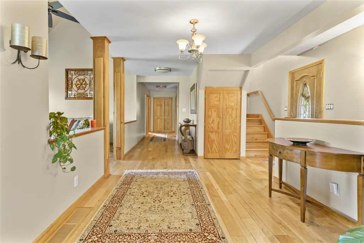
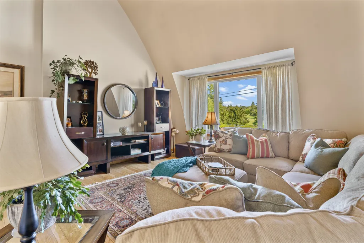
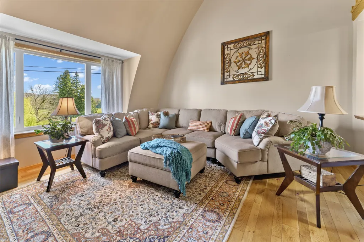
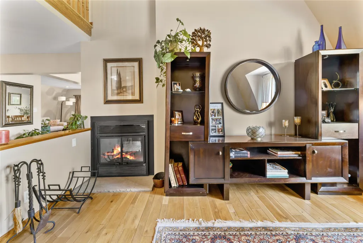
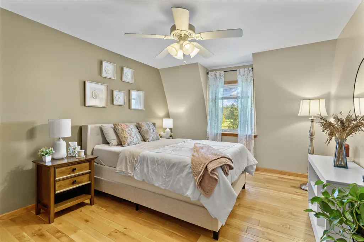
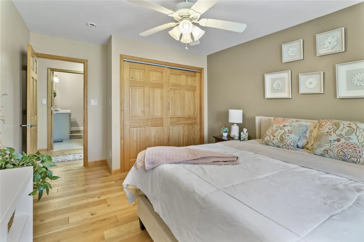
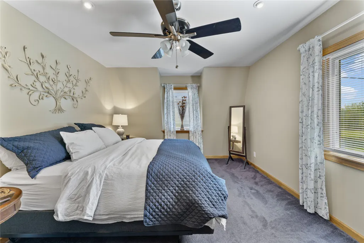
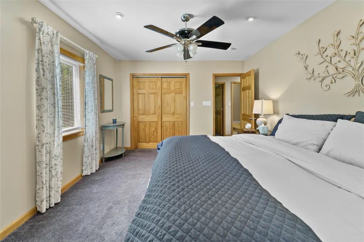
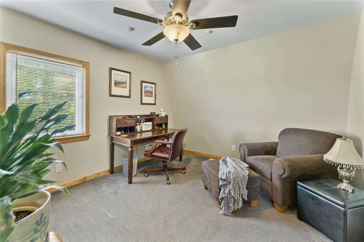
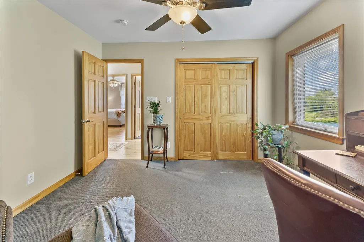
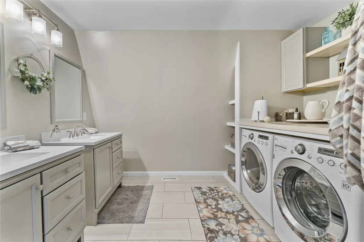
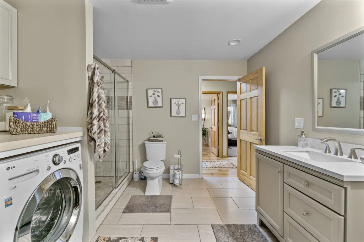
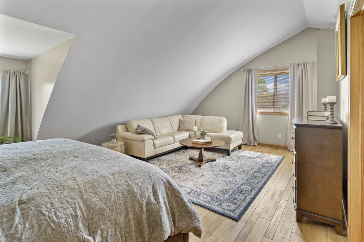
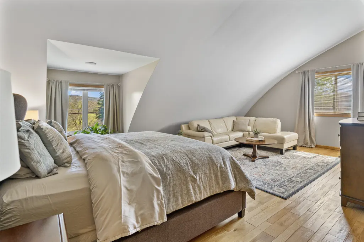
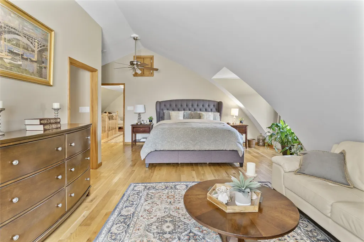
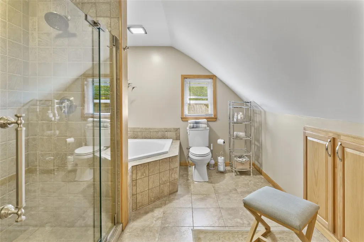
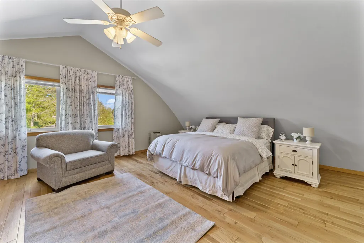
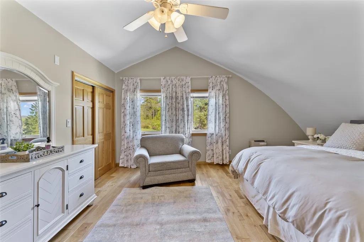
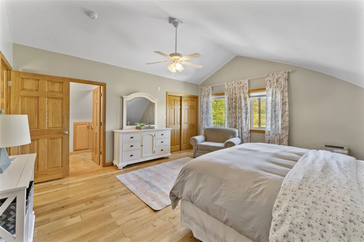
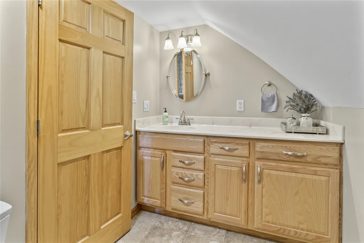
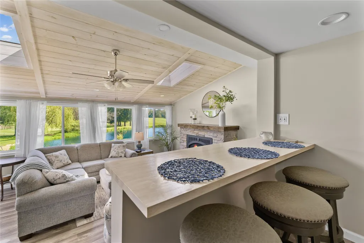
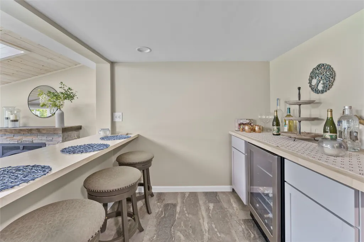
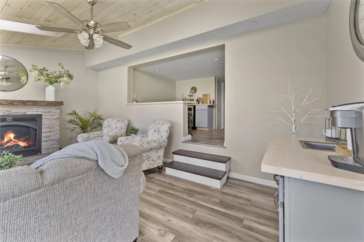
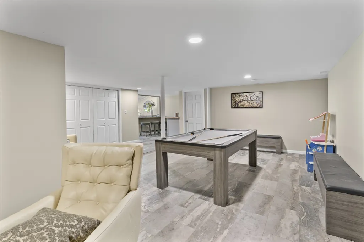
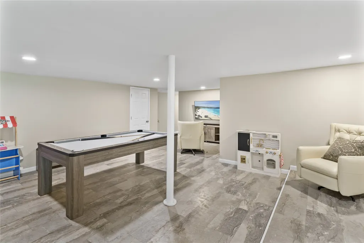
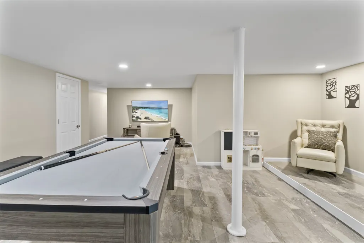
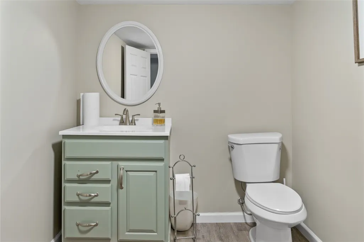
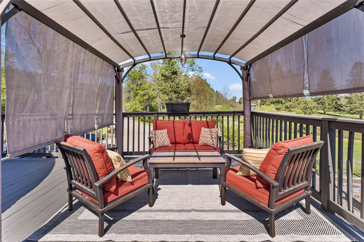
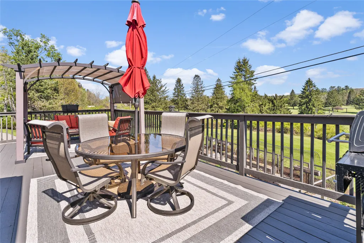
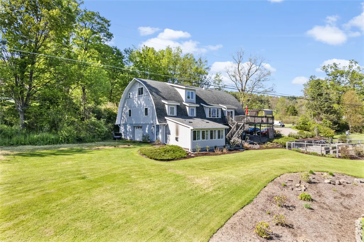
Set on nearly 2.5 acres overlooking the scenic Afton Golf Course, this gorgeous 5 bedroom, 3.5 bathroom home offers space, comfort, and breathtaking views in every season. Expansive rooms throughout the home provide an open and inviting feel, while central air keeps the home comfortable year-round. Two spacious bedrooms feature private en suite bathrooms and plentiful natural light. The large kitchen is designed for both everyday living and entertaining with abundant cabinetry, beautiful stone countertops, and generous workspace. A downstairs family room complete with a bar opens to stunning golf course views, making it the perfect place to relax or host gatherings. Enjoy the peaceful setting from the deck, with plenty of room to roam across the sprawling property along with the convenience of an attached garage. Enjoy a thoughtfully designed garden oasis plus established perennial plantings of blueberries, blackberries, and strawberries. Don't miss your chance at this stunning home!
| Elementary School |
|---|
| Afton Elementary School |
| Price History | |
|---|---|
| 5/20/2026 | Listed $499,900 |
| 6/30/2026 | 4$479,900 |
| 7/23/2026 | 6$449,900 |
General Features
| Sewer | Septic Tank |
|---|---|
| Utilities | Cable Available |
| Township | Afton |
| Property Subtype | Single Family Residence |
| Ownership | OWNER |
| County | Chenango |
| Property Type | Residential |
| Attached Garage | true |
| Garage Y/N | true |
| Status | Active Under Contract |
| Directions | Caswell to Algerine |
| ModificationTimestamp | 2026-08-23T15:18:43.277-00:00 |
| High School District | Afton |
| MLS Area | Area 10 |
| Lot Size Units | Acres |
| Elementary School | Afton |
| Tax Annual Amount | 6560 |
| Virtual Tour | https://www.propertypanorama.com/instaview/gbar/335973 |
| Standard Status | Active Under Contract |
| Middle/Junior School District | Afton |
| Elementary School District | Afton |
| Tax Assessed Value | 110000 |
| Virtual Tour | https://www.propertypanorama.com/instaview/gbar/335973 |
| Property Sub Type Additional | Single Family Residence |
| Construction Materials | Vinyl Siding |
| Year Built | 2009 |
| City | Afton |
| PostalCity | Afton |
| Heating | Forced Air |
| Possession | Close Of Escrow |
| Appliances | Built-In Oven,Cooktop,Dryer,Dishwasher,Exhaust Fan,Gas Water Heater,Range,Refrigerator,Range Hood,Washer |
| Garage Spaces | 1 |
| Patio/Porch Features | Deck,Open,Porch |
| Architectural Style | Contemporary |
| Total Rooms | 14 |
| Full Baths | 3 |
| Cooling | Central Air,Ceiling Fan(s) |
| Other Structures | Shed(s) |
Interior Features
| Air Conditioning Y/N | true |
|---|---|
| Heating Y/N | true |
| Fireplace Y/N | true |
| Total Baths | 4 |
| Flooring | Carpet,Hardwood,Tile |
| Above Grade Finished Area | 3192 |
| Half Baths | 1 |
| Total Bedrooms | 5 |
| Below Grade Finished Area | 1550 |
| Fireplace Features | Bonus Room,Family Room,Gas,Wood Burning |
| Window Features | Insulated Windows |
| Laundry Features | Washer Hookup,Dryer Hookup |
| Interior Amenities | Cathedral Ceiling(s),Pantry,Vaulted Ceiling(s) |
| Basement | Walk-Out Access |
| Total Fireplaces | 2 |
Exterior Features
| Lot Features | Level,Landscaped |
|---|---|
| Lot Size Area | 2.34 |
| Water Source | Well |
| Exterior Amenities | Deck,Landscaping,Mature Trees/Landscape,Other,Porch,Shed |
| Parking Features | Attached,Garage,One Car Garage |
| Foundation Details | Basement |
| Lot Dimensions | 2.34 acres |
| Inclusions | CARBON MONOXIDE DETECTOR,FURNISHINGS/CALL LO,LIGHTING FIXTURE,MIRRORS-Perm affixed,OTHER SEE REMARKS,SMOKE DETECTORS,WINDOW TREATMENTS-SOME |
Amenities
- Foreclosure
- Views
- Short Sale
- New Construction
- Adult 55+
- Lease To Own
- No HOA Fees
- Furnished
- Primary On Main
- Air Conditioning
- Seller Finance
- Green
- Fixer Upper
- Horse
- Golf
- Fireplace
- Deck
- Garage
- Basement
- Pool
Property vs Single Family Average in 13730
Price
Taxes
Year Built
 All information deemed reliable but not guaranteed. All properties are subject to prior sale, change or withdrawal. Neither listing broker(s) or information provider(s) shall be responsible for any typographical errors, misinformation, misprints and shall be held totally harmless. Listing(s) information is provided for consumer's personal, non-commercial use and may not be used for any purpose other than to identify prospective properties consumers may be interested in purchasing. The data relating
